The Albini Team

BEDS3
BATHS2 full 1 partial
SQUARE FEET1,800
MLS#B1694646
STATUSPending
PROPERTY TYPEResidential - Single Family
SUBDIVISIONSattleberg Farms Ph 02
SCHOOLLewiston-Porter
Property Description
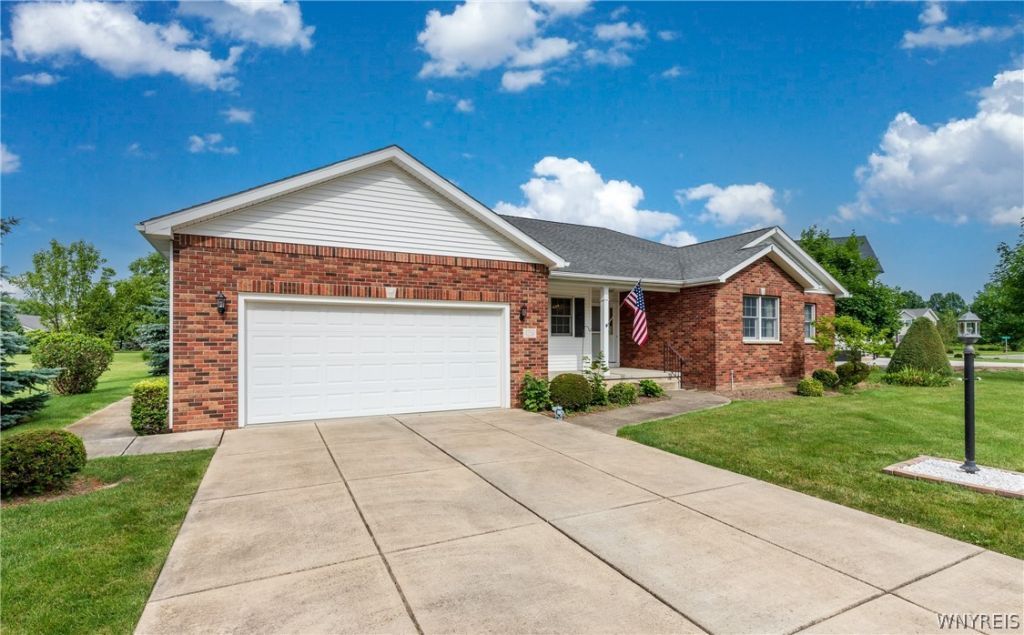
Meticulously maintained by its original owner, this beautifully cared-for ranch offers 3 bedrooms, 2.5 baths, and a thoughtfully designed floor plan with accessibility features throughout. A covered front porch welcomes you into the foyer, complete with a coat closet and easy access to the home's inviting living spaces. The spacious eat-in kitchen features hardwood flooring, recessed lighting, an extended countertop/island perfect for meal prep and entertaining, a pantry, abundant cabinetry, and a window overlooking the charming backyard. Adjacent to the kitchen, the dining room offers hardwood floors, three large windows that fill the space with natural light, and direct access to the covered patio, creating a seamless indoor/outdoor entertaining area. The comfortable living room is centered around a cozy gas fireplace with a beautiful wood mantel, creating a warm and inviting gathering space. The primary suite includes a walk-in closet and an en suite bath featuring a shower with a single step for entry. Two additional bedrooms offer generous closet space and share a full bath, while an extra-large hall closet provides additional storage. Conveniently located on the main floor, the laundry room can also function as a mudroom. A half bath is ideally situated just off the foyer and garage entrance. The full basement provides exceptional storage and endless possibilities for future finishing. Whether you envision a home office, recreation room, fitness area, or additional living space, there's plenty of room to make it your own. The basement is also equipped with a sump pump, dehumidifier, laundry tub, and glass block windows. Additional highlights include a custom-built handicap-accessible ramp in the garage, wider doorways in select areas, grab bars, solid wood interior doors, and beautiful natural woodwork throughout. Located in a desirable neighborhood just minutes from the Lewiston-Porter School District, the Villages of Lewiston and Youngstown, and the New York State Thruway, you'll also enjoy convenient access to parks, scenic trails, the Niagara River, shopping, dining, and more.
Property Features
Property Type: Residential - Single Family
Basement: Full, Sump Pump
Cooling: Central Air
Fireplaces: 1
Garage: 2 car attached
Heating: Gas, Forced Air
Home Style: Ranch
Lot Size: 0.43 Acres
Roof Type: Asphalt
Stories: 1.0
Taxes: $5,675
Year Built: 2002
Amenities
Separate/Formal Dining Room
Entrance Foyer
Eat-in Kitchen
Separate/Formal Living Room
Kitchen Island
Other
Pantry
See Remarks
Natural Woodwork
Bedroom on Main Level
Bath in Primary Bedroom
Main Level Primary
Primary Suite
Concrete Driveway
Patio
Feature Descriptions
Accessibility: Accessible Full Bath, No Stairs, Accessible Approach with Ramp, Accessible Doors
Appliances: Dryer, Dishwasher, Electric Oven, Electric Range, Gas Water Heater, Microwave, Refrigerator, Washer
Days on Site: 9
Exterior: Brick, Vinyl Siding, PEX Plumbing
Flooring: Carpet, Hardwood, Laminate, Varies, Vinyl
Laundry: Accessible Utilities or Laundry, Main Level
Lot: Irregular Lot, Residential Lot
Lot Dimensions: 162X167
Parcel#: 292489-073-016-0001-052-000
Parking: Attached, Garage, Garage Door Opener
Parking Notes: Attached, Garage, Garage Door Opener
Patio/Porch: Covered, Patio, Porch
Sewer: Connected
Utilities: High Speed Internet Available, Sewer Connected, Water Connected
Water: Connected, Public
Local Schools
School District: Lewiston-Porter
Listed By / Shown By
Listing By
Agency Name: Deal Realty, Inc.
Agency Contact: 716-940-0548
Shown By
Agent Name: Gino & Colleen Albini
Agent Phone: Cell: (716) 603-2845
Agency Title: MJ Peterson Real Estate

Estimate Your Payment
Estimated Payment
$ 1,555.08 per month $956.77 Principal & Interest $472.92 Property Tax $125.39 Homeowner's InsuranceChange Payment Information
Privacy Policy / DMCA Notice / ADA Accessibility


This site is hosted, designed and copyright
© 1994 - 2026 by
Delta Media Group, Inc. -- Patent Pending --
4250 Scenic Drive | MLS# B1694646
This single family home located at 4250 Scenic Drive, Youngstown, NY 14174 is currently listed for sale with an asking price of $429,900. This property was built in 2002 and has 3 bedrooms and 2 full and 1 partial baths with 1800 sq. ft. Scenic Drive is located in the Sattleberg Farms Ph 02 subdivision within the Lewiston-Porter school district. Search Sattleberg Farms Ph 02 real estate on www.ginoandcolleen.com today.